
Floor Plans
Cetara at DAMAC Lagoons — Floor Plans
Cetara at DAMAC Lagoons published types: Studio 385–575 sqft; 1-Bedroom 723–881 sqft.
Cetara at DAMAC Lagoons published types: Studio 385–575 sqft; 1-Bedroom 723–881 sqft.
Cetara is Studio and 1-bedroom apartment buildings in a italian coastal apartment buildings cluster. Register and we will send current layouts where they exist — we do not invent floor plates.
This portal is independent. Official drawings, when DAMAC issues them, remain the source of truth.
| Type | Units | Size | From |
|---|---|---|---|
| Studio | 236 | 385–575 sqft | TBA |
| 1-Bedroom | 382 | 723–881 sqft | TBA |
No official PDF is published on this page. Use Register to request the current floor plans from the sales desk.
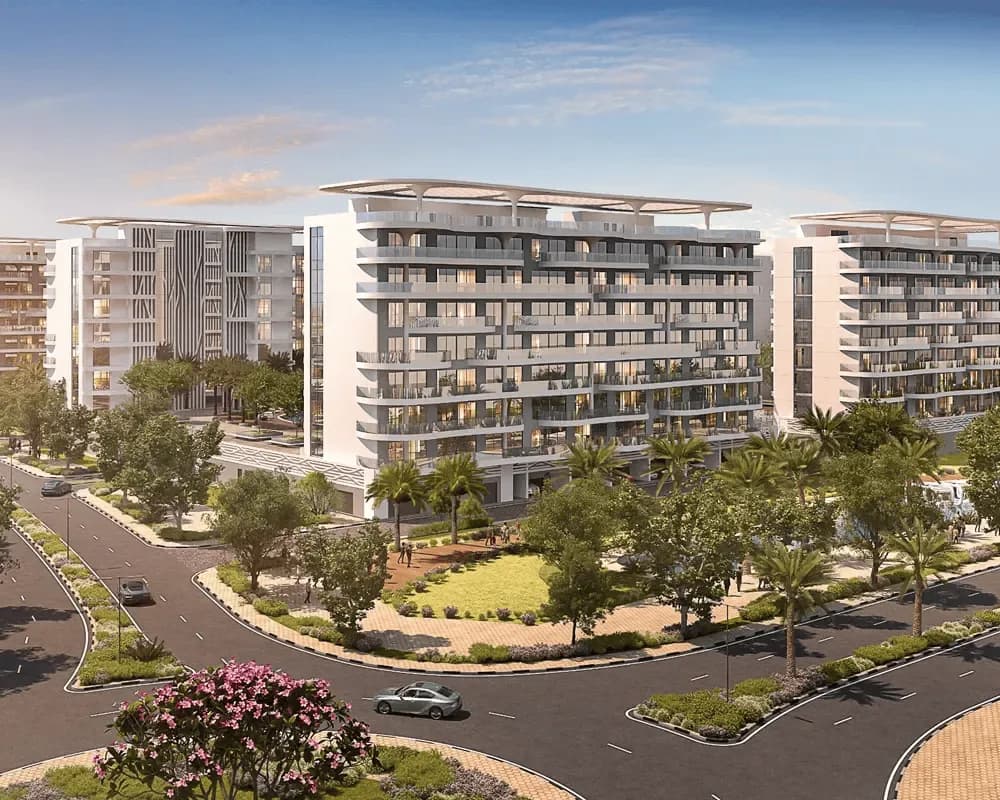
Cetara at DAMAC Lagoons is four eight-storey apartment buildings — 618 studio and 1-bedroom apartments — modelled on Italian rural coastal life. This is mid-rise apartment product, not townhouses or villas. The cluster sits inside the DAMAC Lagoons master community in Al Hebiah Fifth, Dubailand, with shared lagoon, beach, and leisure facilities. On sale — enquire to buy. Construction is recorded at 0% with a 15 July 2026 start and anticipated completion of 31 January 2030.
| Type | Units | Share | Size | From |
|---|---|---|---|---|
| Studio | 236 | 38.2% | 385–575 sqft | TBA |
| 1-Bedroom | 382 | 61.8% | 723–881 sqft | TBA |
Named amenities
- Swimming pool
- Kids play area
- Gym
This release is too new for a named cluster book. Underwrite against the Lagoon Views / Valencia apartment medians on the investment scenarios page.