
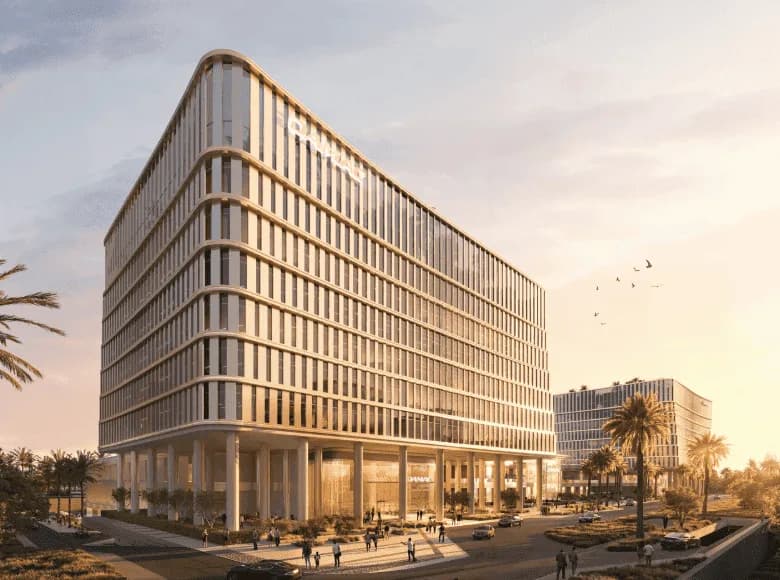
Floor Plans
Piazza Roma at DAMAC Lagoons — Floor Plans
Piazza Roma at DAMAC Lagoons published types: Offices 1,564–3,168 sqft; Apartments See Valencia pack.
Official three-page Piazza Roma office floor-plan pack for Towers A and B. Preview plates below; full drawings are in the PDF.
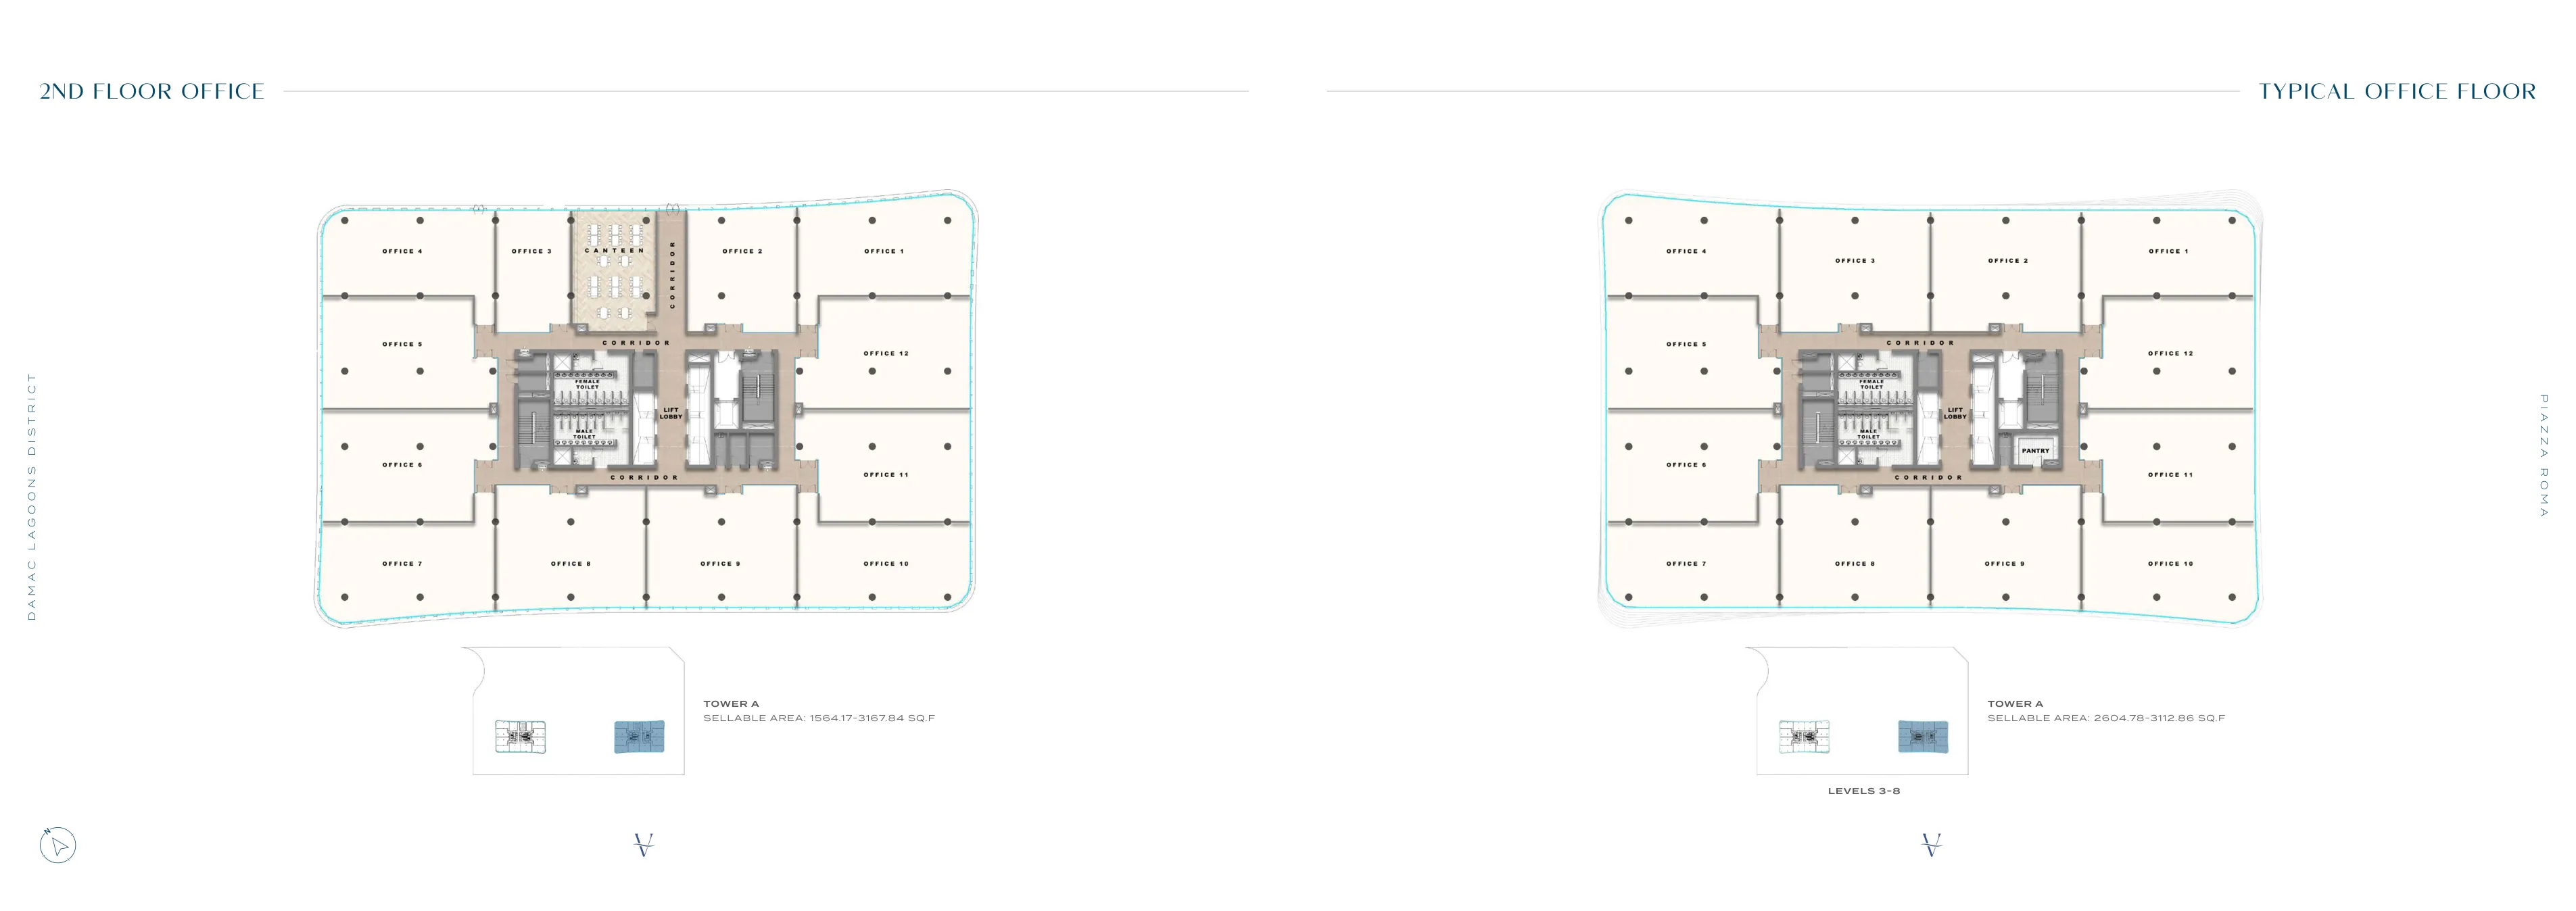
Tower A offices
2nd floor 1,564.17–3,167.84 sqft · typical floors 3–8 2,604.78–3,112.86 sqft
Piazza Roma Tower A, DAMAC Lagoons District
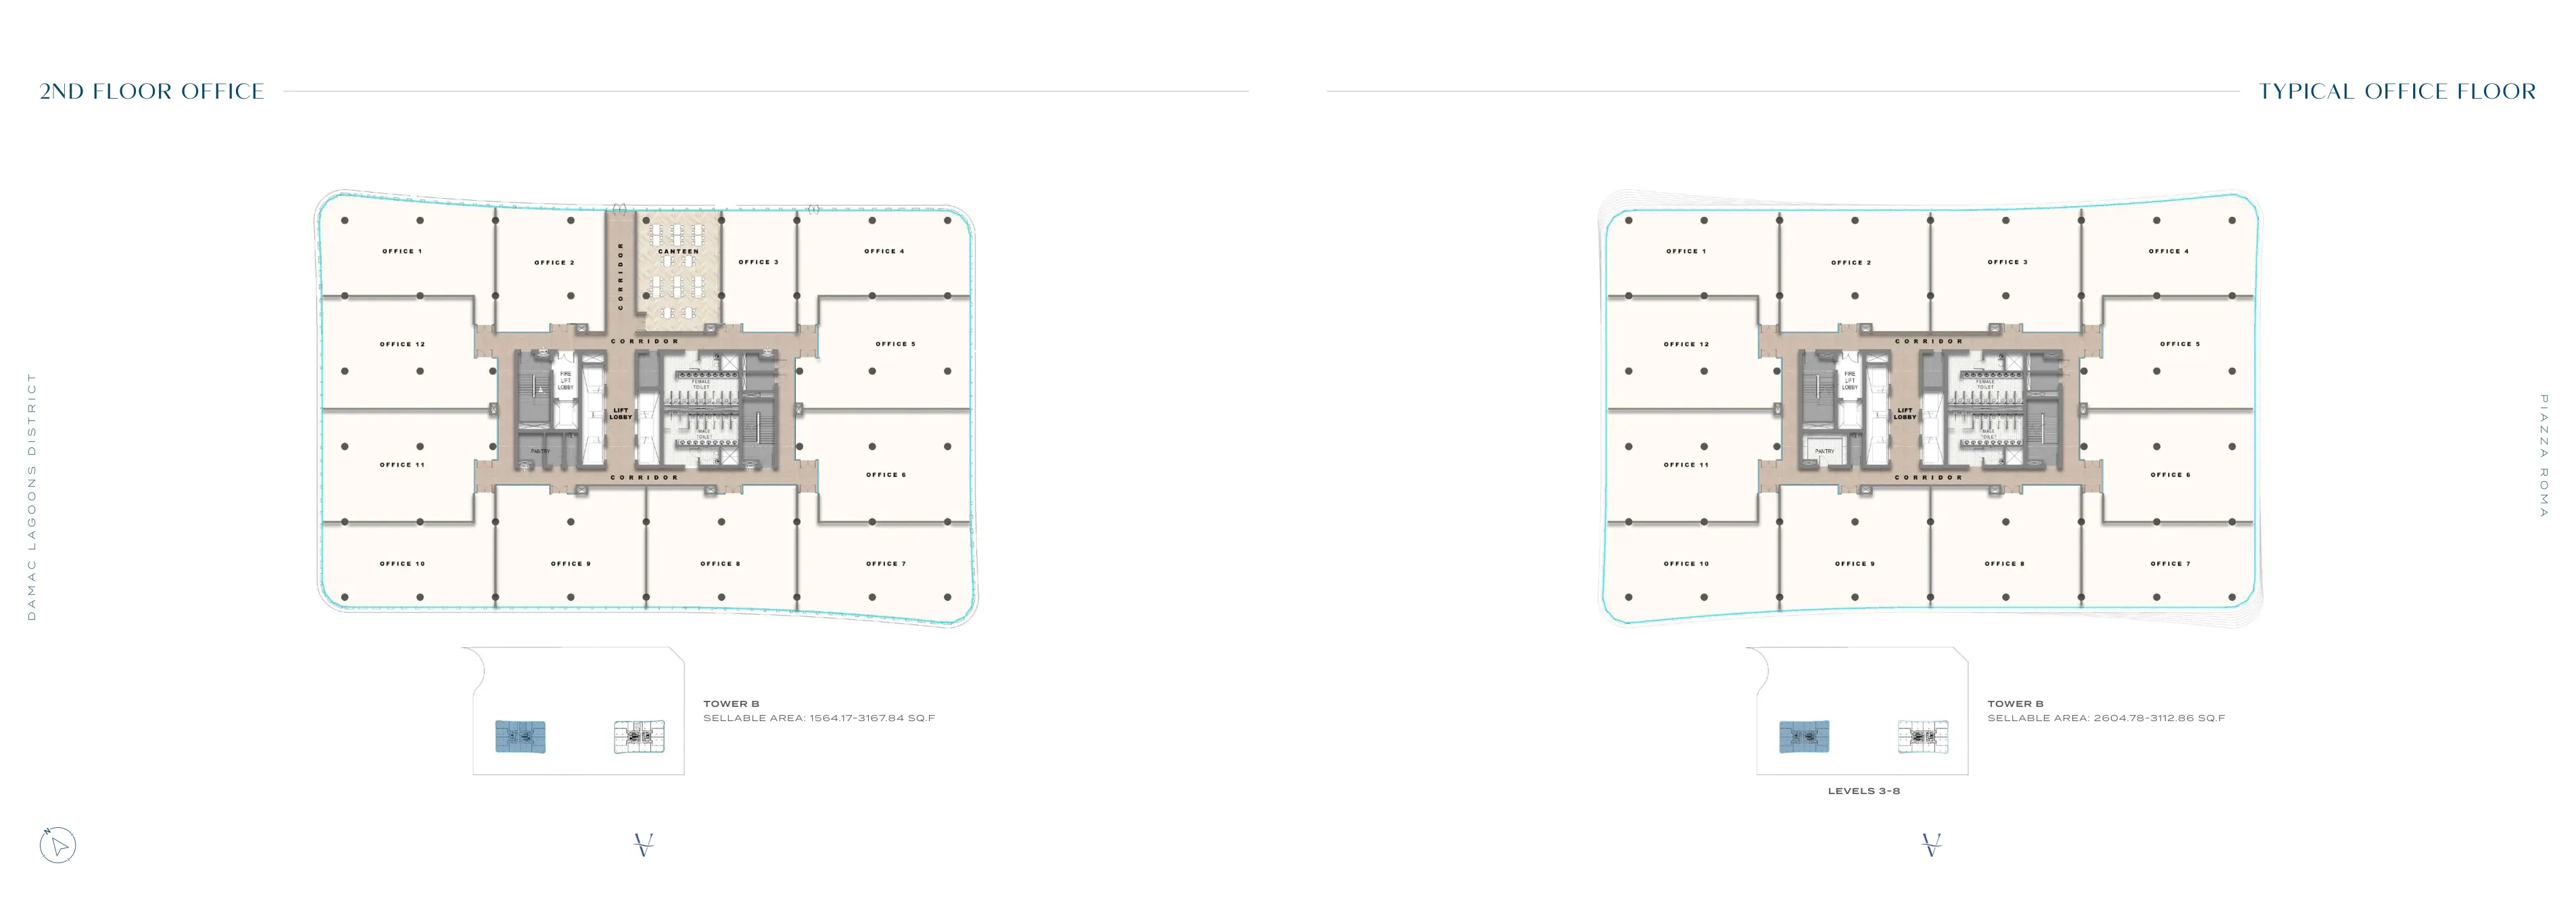
Tower B offices
2nd floor 1,564.17–3,167.84 sqft · typical floors 3–8 2,604.78–3,112.86 sqft
Piazza Roma Tower B, DAMAC Lagoons District
Piazza Roma is the office-and-mall anchor inside DAMAC Lagoons District, published beside Valencia in the official brochure. The 2026 project file records 336 office units and 168 apartments across five buildings (7–14 floors), 8.5% sold, construction at 0.2% from 30 July 2026. The launch payment sheet is 20% deposit, 1% a month from month 3 through month 42 (40%), and 40% on completion — ACD June 2030 — plus 4% DLD. Office space averages AED 7.4 million. Floor plates: Towers A and B, 1,564–3,168 sqft on the 2nd floor and 2,605–3,113 sqft on levels 3–8.
| Type | Units | Share | Size | From |
|---|---|---|---|---|
| Offices | 336 | 66.7% | 1,564–3,168 sqft | Avg AED 7.4 million |
| Apartments | 168 | 33.3% | See Valencia pack | See Valencia averages |
- 20% deposit — immediate
- 1% each month from month 3 through month 42 (40%)
- 40% on completion — ACD June 2030
- 4% DLD in addition to the initial deposit
Named amenities
- DAMAC Mall connection
- Pool bar and floating pods
- Fitness centre and spa
- Mist corridors
- Community amphitheatre
- Outdoor cinema
This release is too new for a named cluster book. Underwrite against the Lagoon Views / Valencia apartment medians on the investment scenarios page.